
Save
Ask
Tour
Hide
$439,000
36 Days On Site
1842 Elmwood DriveAbilene, TX 79605
For Sale|Single Family Residence|Active Under Contract
4
Beds
3
Total Baths
3
Full Baths
2,938
SqFt
$149
/SqFt
1959
Built
Subdivision:
River Oaks
County:
Taylor
Call Now: 325.267.3100
Is this the listing for you? We can help make it yours.
325.267.3100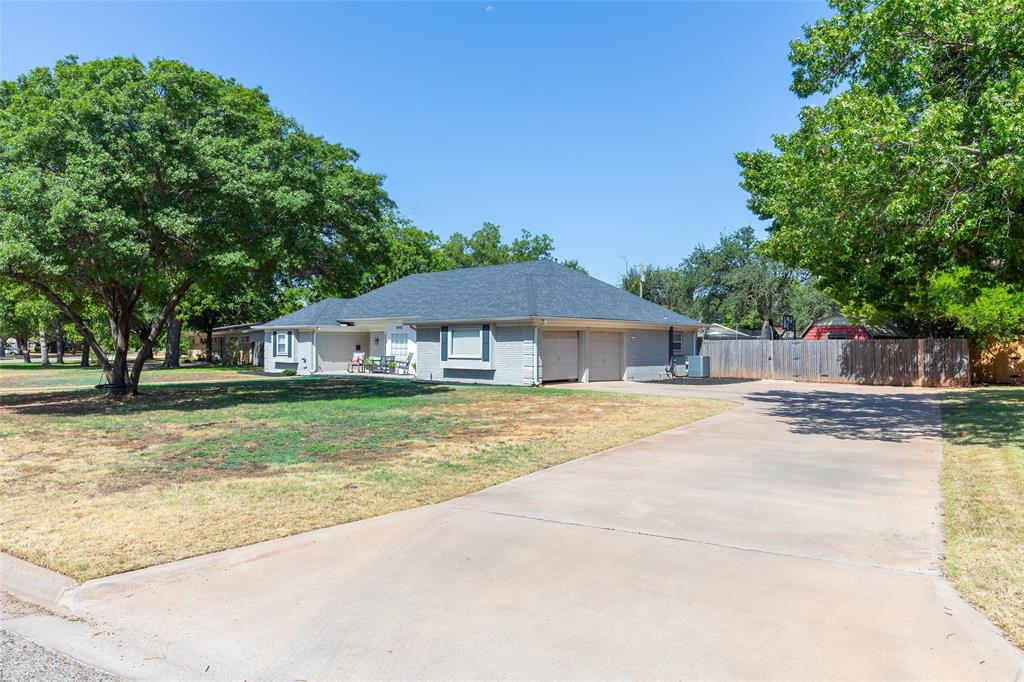
Save
Ask
Tour
Hide
Mortgage Calculator
Monthly Payment (Est.)
Enter an interest rate to see your estimated monthly payment.Calculator powered by Showcase IDX, a Constellation1 Company. Copyright ©2026 Information is deemed reliable but not guaranteed.
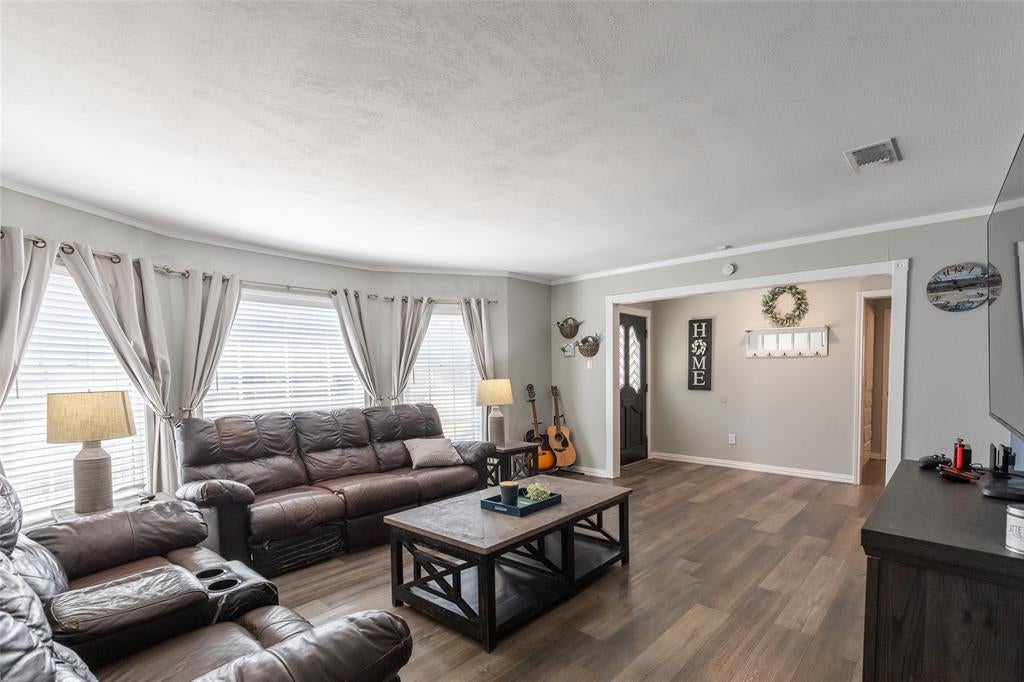
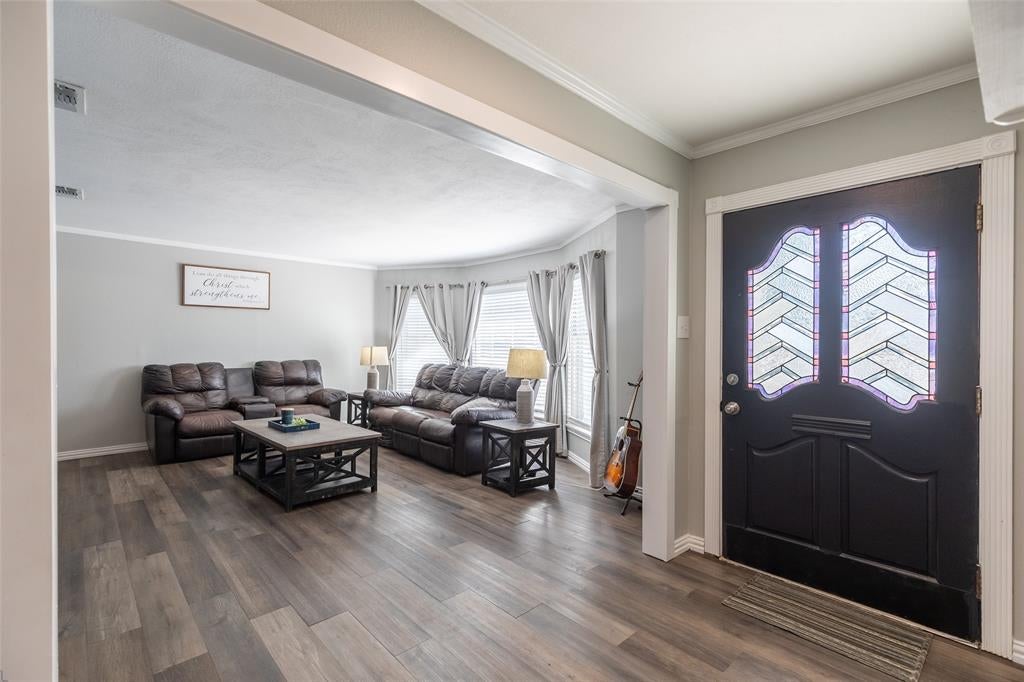
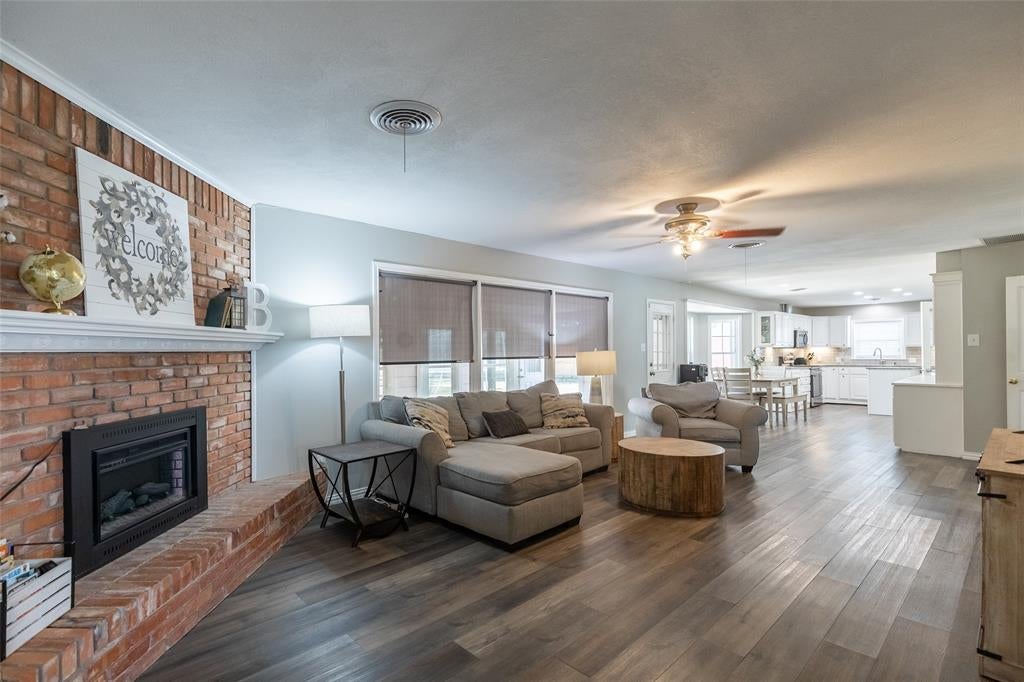
Welcome to this inviting ranch style home located in the desirable Elmwood and River Oaks area. This home offers 4 bedrooms, 3 baths, and an abundance of living space. The thoughtfully designed floor plan features two spacious living areas, a dedicated office, sunroom, large bedrooms and versatile flex room that could easily serve as a 5th bedroom, nursery, workout room, playroom or additional work space. The primary suite provides a private retreat with a cozy fireplace, tastefully updated bathroom and access to the backyard. The recently updated kitchen opens to the living areas and includes a functional layout with island, granite countertops, gorgeous tiled backsplash, dining area, plenty of cabinet space and walk in pantry. Enjoy the outdoors on this nearly half acre lot, covered back patio, mature trees and a large storage barn. New owners can have peace of mind with a new roof, new HVAC system and new water heater. Close to Austin Elementary and shopping. Additional parking with alley access. Location, Location, Location!!
Save
Ask
Tour
Hide
Listing Snapshot
Price
$439,000
Days On Site
36 Days
Bedrooms
4
Inside Area (SqFt)
2,938 sqft
Total Baths
3
Full Baths
3
Partial Baths
N/A
Lot Size
0.468 Acres
Year Built
1959
MLS® Number
21375633
Status
Active Under Contract
Property Tax
$8,337
HOA/Condo/Coop Fees
N/A
Sq Ft Source
N/A
Friends & Family
Recent Activity
| 7 days ago | Listing updated with changes from the MLS® | |
| 7 days ago | Status changed to Active Under Contract | |
| 3 weeks ago | Price changed to $439,000 | |
| a month ago | Listing first seen on site |
General Features
Acres
0.468
Attached Garage
Yes
Carport
2
Foundation
Slab
Garage
Yes
Garage Spaces
2
Levels
One
Parking
Additional ParkingAlley AccessAttached CarportGarage Faces SideAttached
Property Sub Type
Single Family Residence
Security
Carbon Monoxide Detector(s)Security SystemSmoke Detector(s)
Sewer
Public Sewer
Special Circumstances
Standard
Style
Ranch
Utilities
Cable Available
Water Source
Public
Interior Features
Appliances
DishwasherDisposalElectric RangeMicrowave
Cooling
Ceiling Fan(s)Central Air
Fireplace
Yes
Fireplace Features
BedroomLiving Room
Fireplaces
2
Flooring
CarpetCeramic TileLaminateVinyl
Heating
CentralFireplace(s)
Interior
Built-in FeaturesKitchen IslandPantryWalk-In Closet(s)High Speed Internet
Bedroom
Dimensions - 14 x 11Level - FirstFeatures - Ceiling Fan(s)
Living Room
Dimensions - 22 x 15Level - First
Master Bedroom
Dimensions - 24 x 15Level - FirstFeatures - Ceiling Fan(s), Walk-In Closet(s)
Save
Ask
Tour
Hide
Exterior Features
Exterior
Storage
Lot Features
Few TreesLandscaped
Patio And Porch
Covered
Roof
Composition
Community Features
School District
Abilene ISD
Financing Terms Available
CashConventionalFHAVA Loan
Schools
School District
Abilene ISD
Elementary School
Austin
Middle School
Mann
High School
Abilene
Listing courtesy of Amy Brumley of Sendero Properties, LLC amyrandrealtor@yahoo.com

© 2020 North Texas Real Estate Information Systems. All rights reserved. Information is deemed reliable but is not guaranteed accurate by the MLS or NTREIS. The information being provided is for the consumer's personal, non-commercial use, and may not be reproduced, redistributed, or used for any purpose other than to identify prospective properties consumers may be interested in purchasing.
Last checked: 2026-10-11 01:20 AM CDT
Neighborhood & Commute
Source: Walkscore
Disclosure: Community information and market data powered by Constellation Data Labs. Information is deemed reliable but not guaranteed.
Save
Ask
Tour
Hide