
Save
Ask
Tour
Hide
$665,000
17 Days On Site
2301 Lynbrook DriveAbilene, TX 79606
Single Family Residence|Pending
4
Beds
4
Total Baths
3
Full Baths
1
Partial Bath
3,012
SqFt
$221
/SqFt
2007
Built
Subdivision:
The Villages Of Abilene
County:
Taylor
Call Now: 325.267.3100
Is this the listing for you? We can help make it yours.
325.267.3100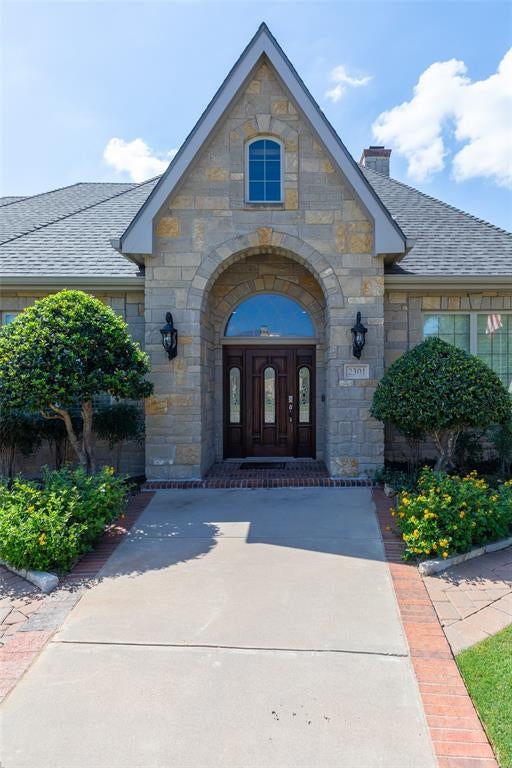
Save
Ask
Tour
Hide
Mortgage Calculator
Monthly Payment (Est.)
Enter an interest rate to see your estimated monthly payment.Calculator powered by Showcase IDX, a Constellation1 Company. Copyright ©2026 Information is deemed reliable but not guaranteed.
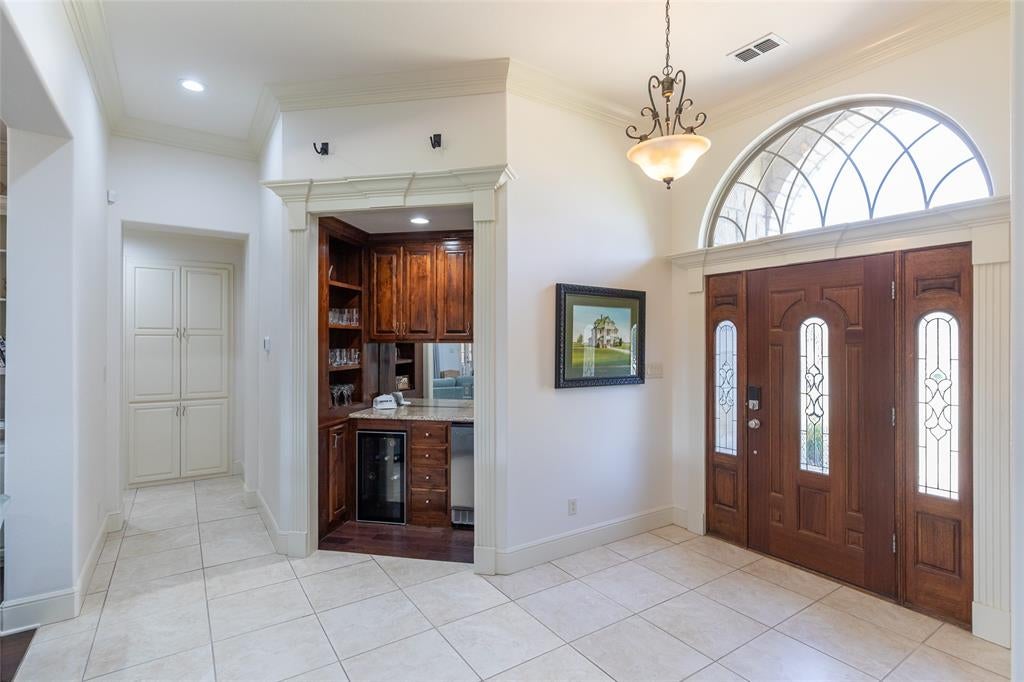
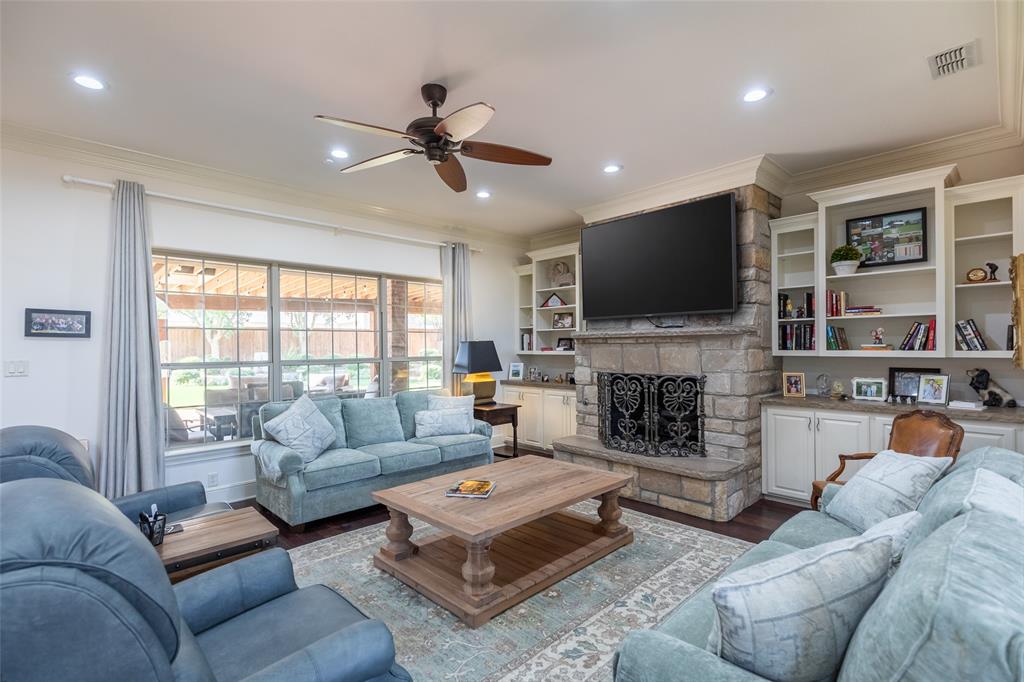
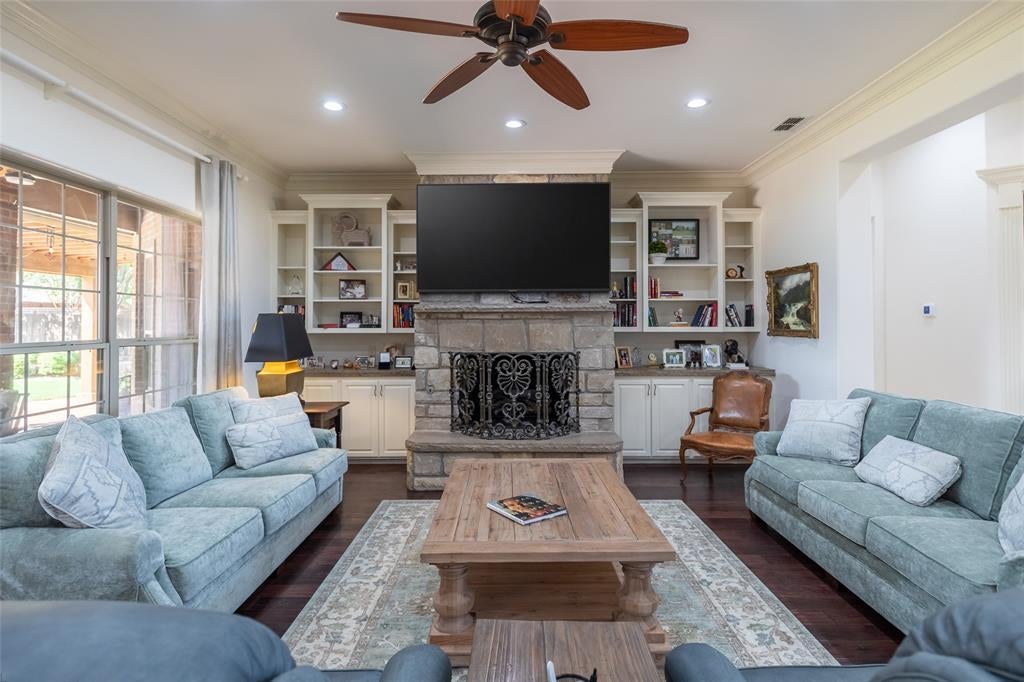
Beautifully appointed 4 bedroom 3.5 bath residence offering refined design, comfort and exceptional entertaining spaces. The home features two living areas, a stunning island kitchen with granite counters, stainless steel appliances and abundant storage. Impressive stone fireplace anchors the main living space and large windows for plenty of natural light with views of the beautiful backyard. A dedicated bar with ice machine adds the perfect touch for entertaining. The expansive primary suite is a private retreat with spa inspired bath featuring dual vanities, walk-in shower, soaking tub and an massive walk in closet. A desirable guest suite offers additional privacy and comfort for family or visitors. Convenient Jack and Jill bathroom thoughtfully positioned between two additional bedrooms offering easy access. Laundry room with sink. Step into your own backyard oasis where beautifully landscaped grounds create a serene and inviting space. Multiple outdoor living spaces with cobblestone patio, while the oversized pergola provides the perfect setting to enjoy your morning coffee and relaxed evening dining year round. Large corner lot with additional parking. Wylie Schools. 3 car garage completes this exceptional property in a highly desirable location near Fairway Oaks Country Club.
Save
Ask
Tour
Hide
Listing Snapshot
Price
$665,000
Days On Site
17 Days
Bedrooms
4
Inside Area (SqFt)
3,012 sqft
Total Baths
4
Full Baths
3
Partial Baths
1
Lot Size
0.483 Acres
Year Built
2007
MLS® Number
21388829
Status
Pending
Property Tax
$14,883
HOA/Condo/Coop Fees
$47.5 monthly
Sq Ft Source
N/A
Friends & Family
Recent Activity
| 5 days ago | Listing updated with changes from the MLS® | |
| 5 days ago | Status changed to Pending | |
| 2 weeks ago | Listing first seen on site |
General Features
Acres
0.483
Attached Garage
Yes
Foundation
Slab
Garage
Yes
Garage Spaces
3
Levels
One
Parking
Additional ParkingAttached
Property Sub Type
Single Family Residence
Sewer
Public Sewer
Special Circumstances
Standard
Utilities
Cable Available
Water Source
Public
Interior Features
Appliances
DishwasherDisposalElectric OvenGas CooktopIce MakerMicrowave
Cooling
Central AirElectric
Fireplace
Yes
Fireplace Features
Gas
Fireplaces
1
Flooring
CarpetCeramic TileWood
Heating
CentralNatural Gas
Interior
Double VanityDry BarGranite CountersKitchen IslandOpen FloorplanWalk-In Closet(s)High Speed Internet
Laundry Features
Washer Hookup
Window Features
ShuttersWindow Coverings
Bedroom
Dimensions - 0 x 0Level - First
Living Room
Dimensions - 0 x 0Level - First
Master Bedroom
Dimensions - 0 x 0Level - First
Save
Ask
Tour
Hide
Exterior Features
Construction Details
Stone
Exterior
Rain GuttersLightingOutdoor Kitchen
Fencing
Wood
Patio And Porch
Covered
Roof
Composition
Windows/Doors
ShuttersWindow Coverings
Community Features
Association Fee
$570.0
Association Fee Frequency
Annually
School District
Wylie ISD, Taylor Co.
Financing Terms Available
CashConventionalFHAVA Loan
Schools
School District
Wylie ISD, Taylor Co.
Elementary School
Wylie West
Middle School
Wylie West
High School
Wylie
Listing courtesy of Amy Brumley of Sendero Properties, LLC amyrandrealtor@yahoo.com

© 2020 North Texas Real Estate Information Systems. All rights reserved. Information is deemed reliable but is not guaranteed accurate by the MLS or NTREIS. The information being provided is for the consumer's personal, non-commercial use, and may not be reproduced, redistributed, or used for any purpose other than to identify prospective properties consumers may be interested in purchasing.
Last checked: 2026-10-04 05:16 PM CDT
© 2020 North Texas Real Estate Information Systems. All rights reserved. Information is deemed reliable but is not guaranteed accurate by the MLS or NTREIS. The information being provided is for the consumer's personal, non-commercial use, and may not be reproduced, redistributed, or used for any purpose other than to identify prospective properties consumers may be interested in purchasing.
Last checked: 2026-10-04 05:16 PM CDT
Neighborhood & Commute
Source: Walkscore
Disclosure: Community information and market data powered by Constellation Data Labs. Information is deemed reliable but not guaranteed.
Save
Ask
Tour
Hide