
Save
Ask
Tour
Hide
$150,000
12 Days On Site
1212 Avenue Avenue NAnson, TX 79501
For Sale|Single Family Residence|Active
3
Beds
2
Total Baths
2
Full Baths
1,781
SqFt
$84
/SqFt
1930
Built
Subdivision:
Original Anson
County:
Jones
Call Now: 325.267.3100
Is this the listing for you? We can help make it yours.
325.267.3100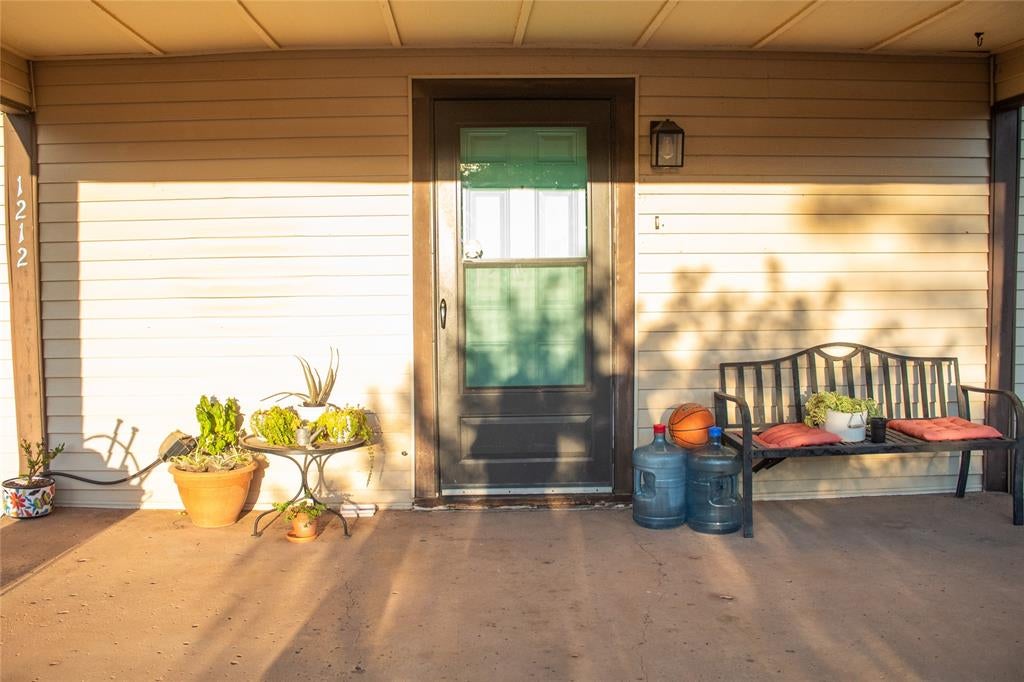
Save
Ask
Tour
Hide
Mortgage Calculator
Monthly Payment (Est.)
Enter an interest rate to see your estimated monthly payment.Calculator powered by Showcase IDX, a Constellation1 Company. Copyright ©2026 Information is deemed reliable but not guaranteed.
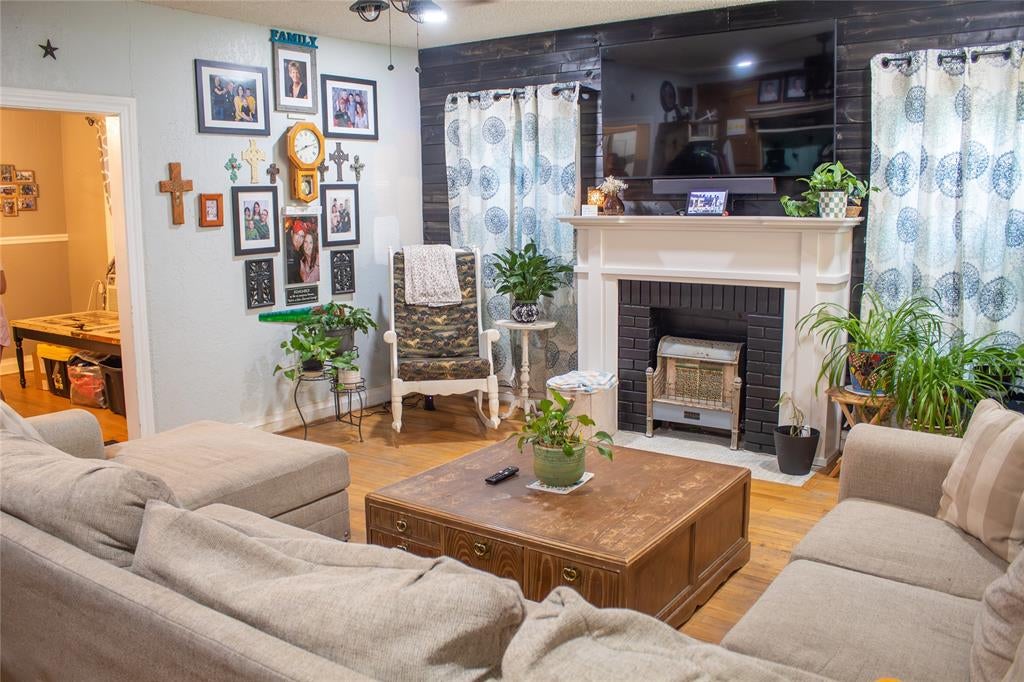
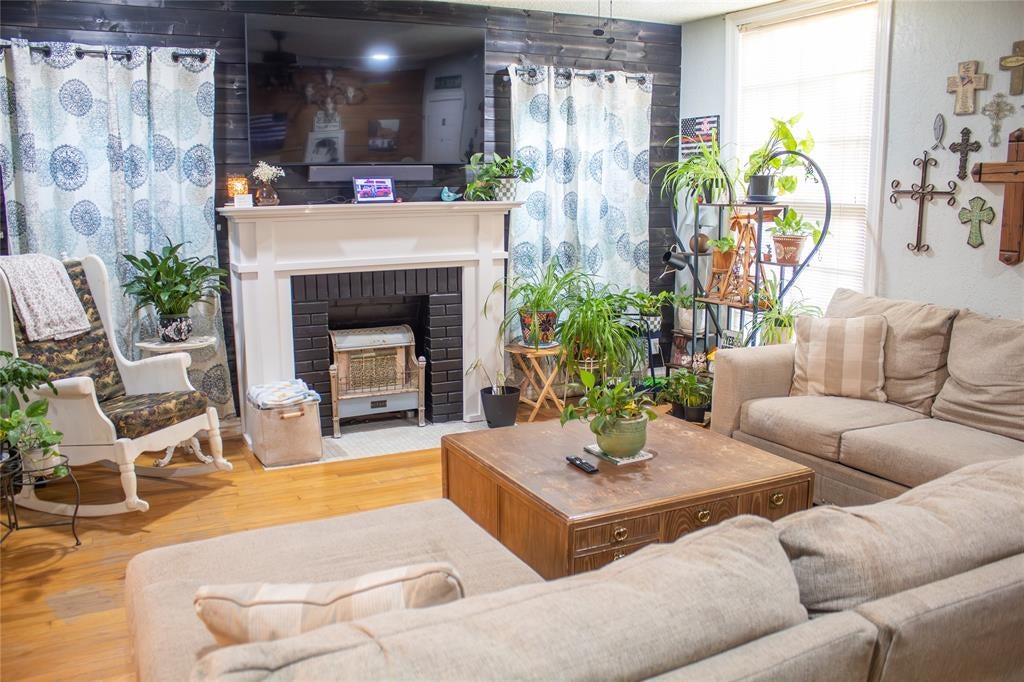
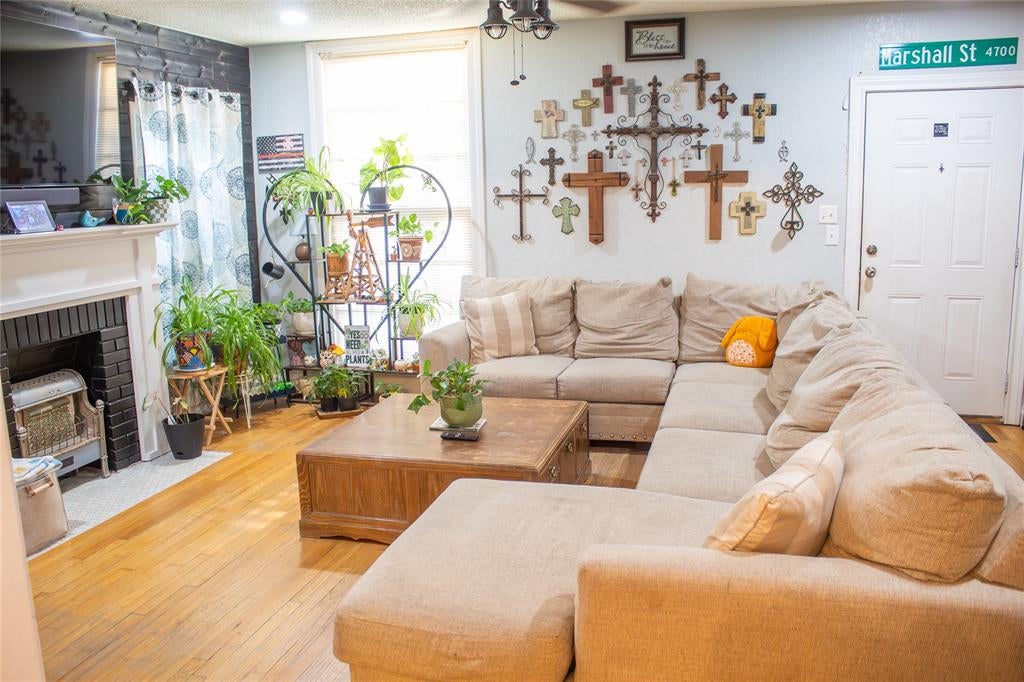
If you’ve been waiting for a home with personality, this is it. 1212 Ave N is a 3-bedroom, 2-bath shotgun-style home offering just under 1,800 square feet and the kind of charm you just can’t recreate. Original wood floors, tall windows, a statement fireplace, and a fun bunk room give this home a warm, unique feel from the moment you walk in. The back bedroom addition was completed around 2020 and is insulated, giving you even more flexible living space. Major updates have also been completed over the years, including replaced gas lines in 2018, a replaced water line, a water heater installed in 2017, and a roof that’s approximately two years old. There’s also convenient access beneath the home for plumbing and utility lines, and the kitchen offers another opportunity to put your own touch on the space. This isn’t a cookie-cutter house; it’s a home with history, character, and room to make it completely your own. If you love homes with a little soul and a lot of potential, 1212 Ave N deserves a look. The home offers plenty of personality and room to make it your own. Seller is offering up to $10,000 in concessions with an acceptable offer, giving buyers added flexibility toward allowable closing costs, prepaid expenses, rate buy-down, or other lender-approved costs. Buyer and buyer’s agent to independently verify all measurements, square footage, schools, taxes, utilities, property condition, and any other information deemed important.
Save
Ask
Tour
Hide
Listing Snapshot
Price
$150,000
Days On Site
12 Days
Bedrooms
3
Inside Area (SqFt)
1,781 sqft
Total Baths
2
Full Baths
2
Partial Baths
N/A
Lot Size
0.219 Acres
Year Built
1930
MLS® Number
21392697
Status
Active
Property Tax
$2,477
HOA/Condo/Coop Fees
N/A
Sq Ft Source
N/A
Friends & Family
Recent Activity
| 2 weeks ago | Listing updated with changes from the MLS® | |
| 2 weeks ago | Listing first seen on site |
General Features
Acres
0.219
Foundation
Pillar/Post/Pier
Garage
Yes
Garage Spaces
1
Levels
One
Parking
DrivewayGarageOn Street
Property Sub Type
Single Family Residence
Special Circumstances
Standard
Style
Traditional
Utilities
Cable AvailableElectricity AvailableElectricity Connected
Water Source
Public
Interior Features
Appliances
Electric Range
Cooling
Ceiling Fan(s)Window Unit(s)
Fireplace
Yes
Fireplace Features
Living Room
Fireplaces
1
Heating
Central
Interior
Eat-in KitchenKitchen IslandHigh Speed Internet
Laundry Features
Electric Dryer HookupIn HallWasher Hookup
Living Room
Dimensions - 0 x 0Level - First
Save
Ask
Tour
Hide
Exterior Features
Construction Details
Vinyl Siding
Fencing
Chain Link
Lot Features
Few Trees
Patio And Porch
Covered
Community Features
School District
Anson ISD
Financing Terms Available
CashConventional
Schools
School District
Anson ISD
Elementary School
Anson
Middle School
Anson
High School
Anson
Listing courtesy of Taylor Seay of Sendero Properties, LLC taylor@seayandco.com

© 2020 North Texas Real Estate Information Systems. All rights reserved. Information is deemed reliable but is not guaranteed accurate by the MLS or NTREIS. The information being provided is for the consumer's personal, non-commercial use, and may not be reproduced, redistributed, or used for any purpose other than to identify prospective properties consumers may be interested in purchasing.
Last checked: 2026-10-04 05:16 PM CDT
© 2020 North Texas Real Estate Information Systems. All rights reserved. Information is deemed reliable but is not guaranteed accurate by the MLS or NTREIS. The information being provided is for the consumer's personal, non-commercial use, and may not be reproduced, redistributed, or used for any purpose other than to identify prospective properties consumers may be interested in purchasing.
Last checked: 2026-10-04 05:16 PM CDT
Neighborhood & Commute
Source: Walkscore
Disclosure: Community information and market data powered by Constellation Data Labs. Information is deemed reliable but not guaranteed.
Save
Ask
Tour
Hide
Did you know? You can invite friends and family to your search. They can join your search, rate and discuss listings with you.