
Save
Ask
Tour
Hide
$475,000
4 Days On Site
3302 Front NineAbilene, TX 79606
For Sale|Single Family Residence|Active
3
Beds
2
Total Baths
2
Full Baths
2,491
SqFt
$191
/SqFt
2020
Built
Subdivision:
Tributes Double Eagle
County:
Taylor
Call Now: 325.267.3100
Is this the listing for you? We can help make it yours.
325.267.3100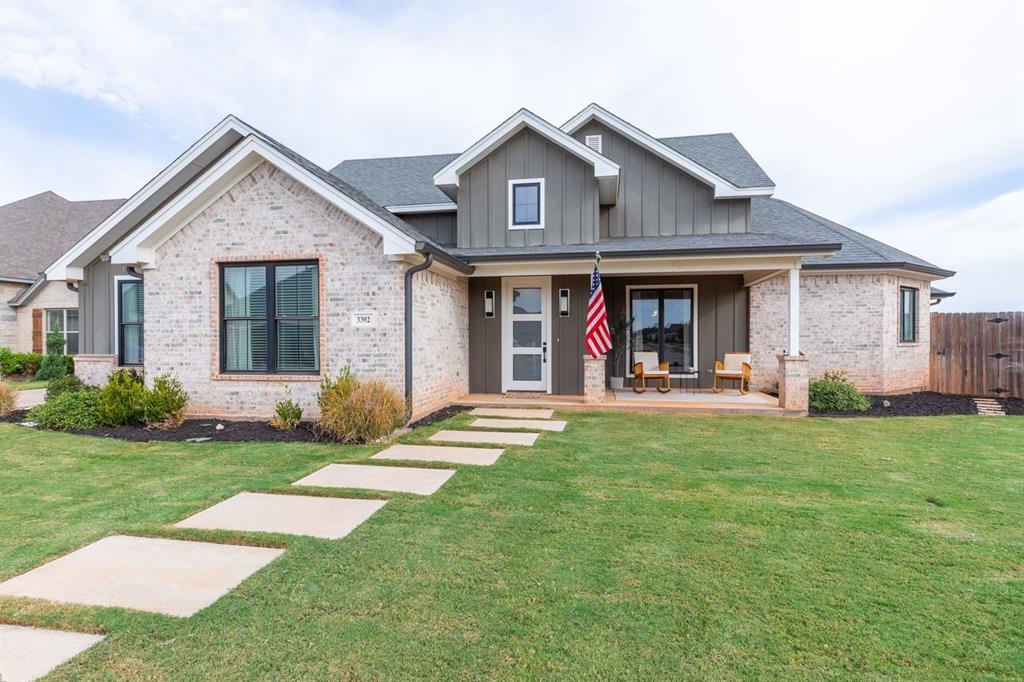
Save
Ask
Tour
Hide
Mortgage Calculator
Monthly Payment (Est.)
Enter an interest rate to see your estimated monthly payment.Calculator powered by Showcase IDX, a Constellation1 Company. Copyright ©2026 Information is deemed reliable but not guaranteed.
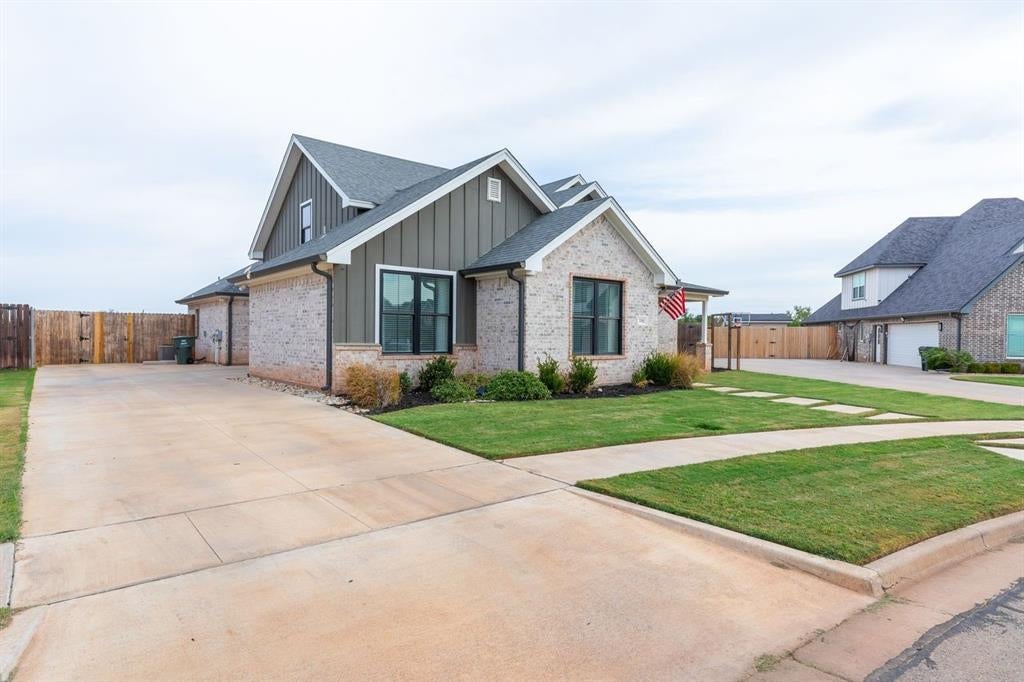
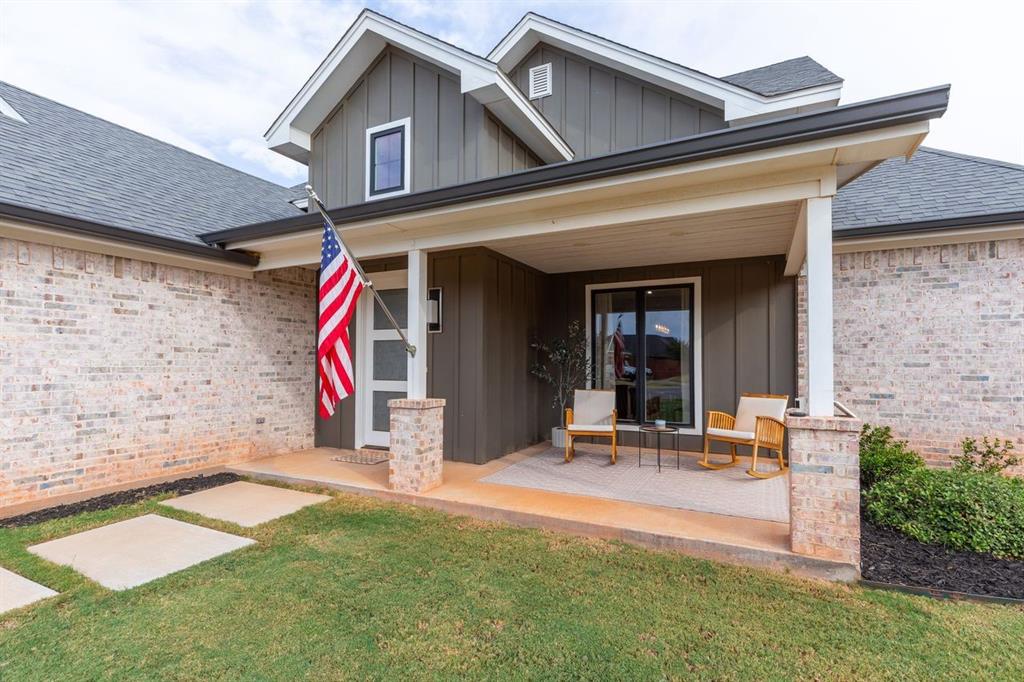
Originally featured as a Stockard Parade Home, this beautifully designed 3-bedroom, 2-bath home with a dedicated office in The Tributes showcases thoughtful details, quality craftsmanship, and a floor plan designed for both everyday living and entertaining. Step inside to an inviting open-concept living space with vaulted ceilings, wood beams, a fireplace, custom built-ins, and abundant natural light. The kitchen is a standout with an oversized waterfall-edge island, gas cooktop, double ovens, farmhouse sink, generous storage, and a striking patterned backsplash. The private primary suite features a spa-like bath with a freestanding soaking tub, walk-in shower, dual vanities, and beautiful finishes. A dedicated office with extensive built-in workspace and shelving provides the perfect work-from-home space. Two additional bedrooms and a second full bath complete the home’s well-planned layout.Outside, enjoy a large covered patio with an outdoor kitchen and TV area overlooking the fenced backyard—perfect for relaxing or entertaining. Located in The Tributes, one of Abilene’s desirable neighborhoods with a community pool, this home combines distinctive Stockard craftsmanship, stylish finishes, and exceptional functionality. The Refrigerator, Washer, and Dryer will be staying with the home.
Save
Ask
Tour
Hide
Listing Snapshot
Price
$475,000
Days On Site
4 Days
Bedrooms
3
Inside Area (SqFt)
2,491 sqft
Total Baths
2
Full Baths
2
Partial Baths
N/A
Lot Size
0.263 Acres
Year Built
2020
MLS® Number
21396997
Status
Active
Property Tax
$10,822
HOA/Condo/Coop Fees
$55 monthly
Sq Ft Source
N/A
Friends & Family
Recent Activity
| 4 days ago | Listing updated with changes from the MLS® | |
| 4 days ago | Listing first seen on site |
General Features
Acres
0.263
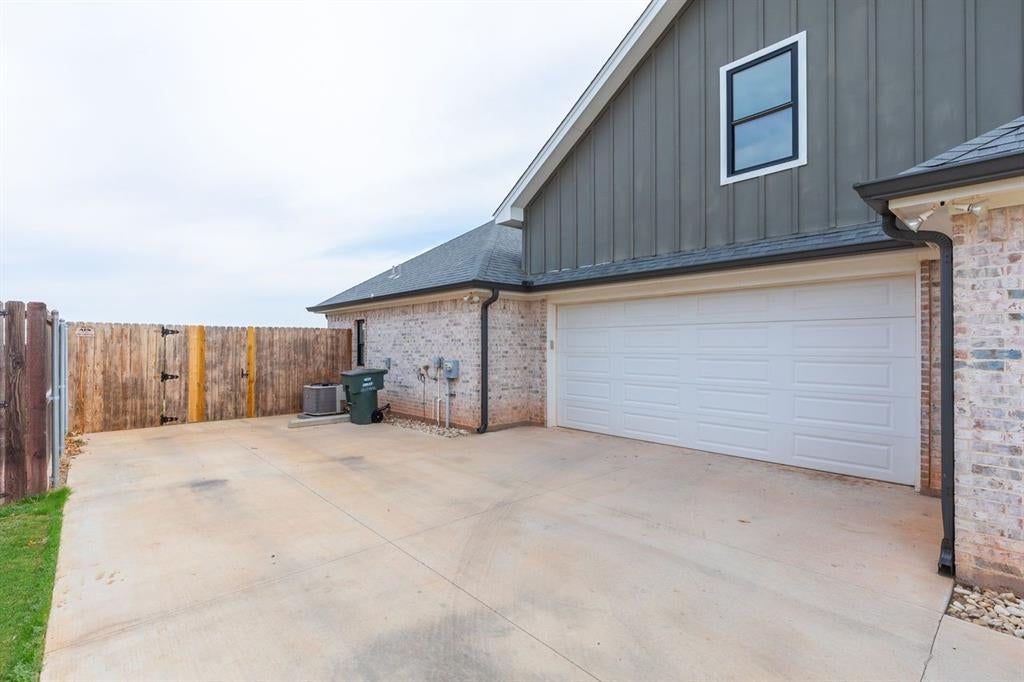
Attached Garage
Yes
Foundation
Slab
Garage
Yes
Garage Spaces
2
Levels
One
Parking
GarageAttached
Property Sub Type
Single Family Residence
Sewer
Public Sewer
Special Circumstances
Standard
Utilities
Cable Available
Water Source
Public
Interior Features
Appliances
DishwasherDisposalDryerGas CooktopGas OvenRefrigeratorWasher
Cooling
Central AirElectric
Fireplace
Yes
Fireplace Features
Gas Log
Fireplaces
1
Flooring
CarpetVinyl
Heating
CentralNatural Gas
Interior
Built-in FeaturesDouble VanityDry BarEat-in KitchenGranite CountersKitchen IslandNatural WoodworkVaulted Ceiling(s)Walk-In Closet(s)High Speed Internet
Save
Ask
Tour
Hide
Exterior Features
Exterior
Rain GuttersPrivate Yard
Fencing
Wood
Lot Features
Interior Lot
Patio And Porch
Covered
Roof
Composition
Community Features
Association Fee
$660.0
Association Fee Frequency
Annually
Community Features
Pool
School District
Wylie ISD, Taylor Co.
Financing Terms Available
CashConventionalFHAVA Loan
Schools
School District
Wylie ISD, Taylor Co.
Elementary School
Wylie West
Middle School
Wylie West
High School
Wylie
Listing courtesy of Abby Walla of Sendero Properties, LLC abby@senderopropertiesllc.com

© 2020 North Texas Real Estate Information Systems. All rights reserved. Information is deemed reliable but is not guaranteed accurate by the MLS or NTREIS. The information being provided is for the consumer's personal, non-commercial use, and may not be reproduced, redistributed, or used for any purpose other than to identify prospective properties consumers may be interested in purchasing.
Last checked: 2026-10-04 05:16 PM CDT
© 2020 North Texas Real Estate Information Systems. All rights reserved. Information is deemed reliable but is not guaranteed accurate by the MLS or NTREIS. The information being provided is for the consumer's personal, non-commercial use, and may not be reproduced, redistributed, or used for any purpose other than to identify prospective properties consumers may be interested in purchasing.
Last checked: 2026-10-04 05:16 PM CDT
Neighborhood & Commute
Source: Walkscore
Disclosure: Community information and market data powered by Constellation Data Labs. Information is deemed reliable but not guaranteed.
Save
Ask
Tour
Hide
Did you know? You can invite friends and family to your search. They can join your search, rate and discuss listings with you.